
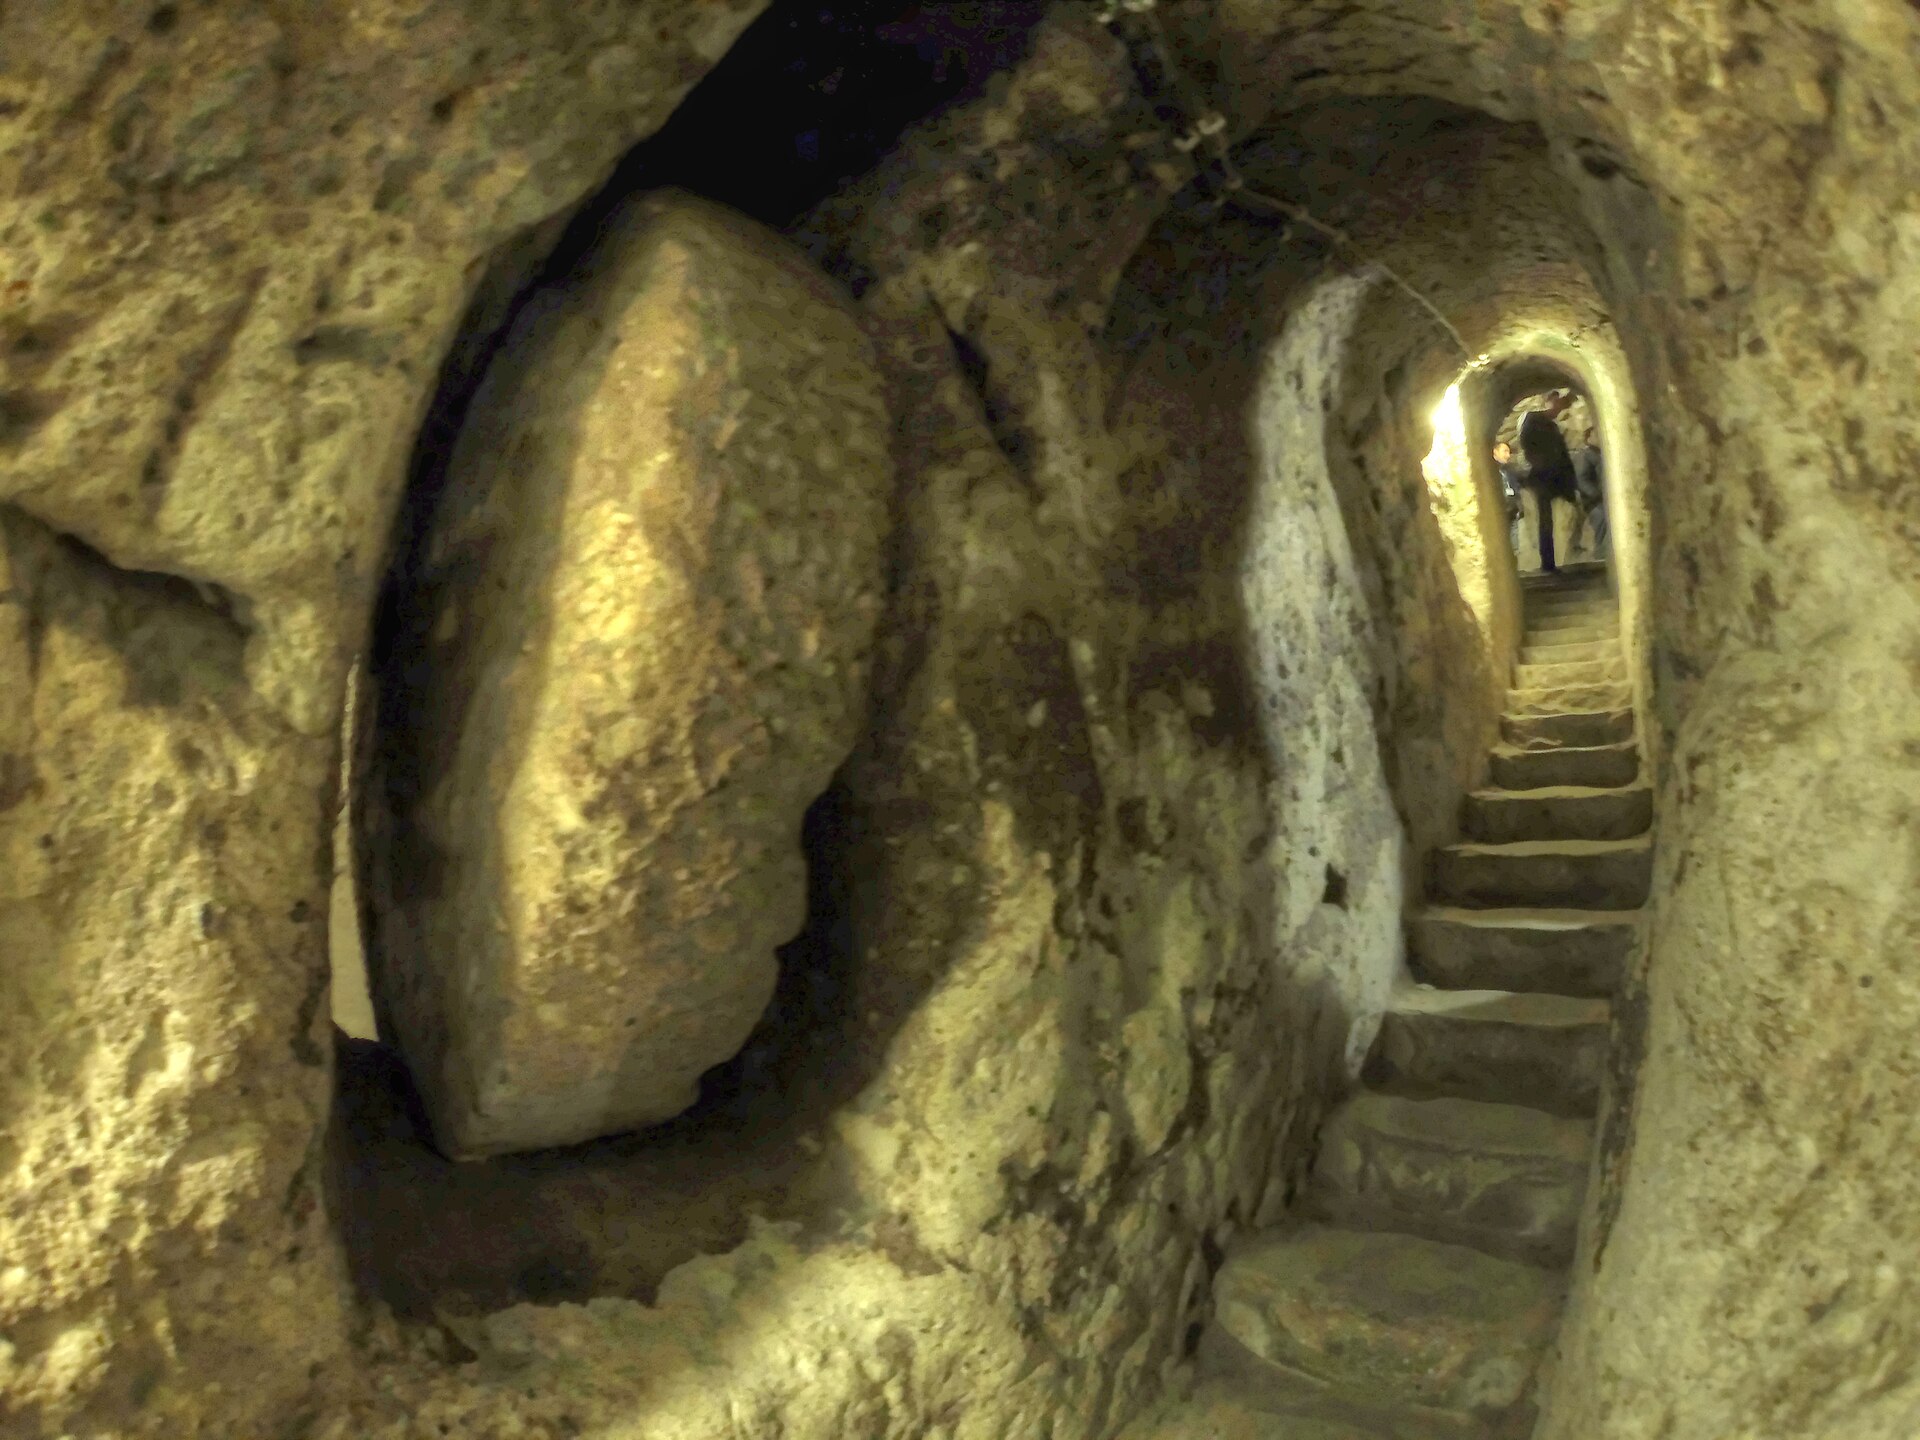

A huge round stone sits beside a staircase cut into rock. Beyond it, the passage narrows into another underground space. At Derinkuyu in Türkiye, that door is one of the most striking clues to what these rooms were built to do.
This was a place of refuge. The remarkable part is how many ordinary needs had to be solved beneath the surface: getting air, finding water, storing supplies and keeping unwanted visitors outside.
1. The rooms were carved out of the ground
Türkiye’s Ministry of Culture and Tourism describes Derinkuyu as a defensive hiding place excavated in soft rock. Rooms line narrow passages, with ventilation stacks, a chapel and a well among its features. The walls and ceilings belong to the rock itself.
Look at the staircase in the photograph. The confined shape makes the idea of shelter feel immediate: movement takes place through a passage, rather than across an open street. The ministry’s overview explains the site’s protective purpose.
2. A city underground still needed everyday essentials
The official museum description lists spaces for provisions, worship, meetings and water, along with ventilation chimneys. It describes an eight-level site designed to accommodate a community and its needs.
Those practical details change how the rooms look. A chamber is part of a system of spaces where people might have had to remain without going outside. Storage and water mattered as much as a place to sit.
3. The stone doors made the passages defensible
The museum explains that large stone cylinders could close tunnel entrances and exits for security. Some connecting passages were only wide enough for one person. In the main photograph, the round door and narrow stairs make that arrangement easy to picture.
A door this substantial asks a different question from a household door: how could the passage be blocked when protection mattered? The official museum entry describes these features.